
Warm, dry and built to last.
TS Direct supplies and installs Hanson insulated steel garages, workshops and garden rooms throughout Staffordshire and the surrounding areas.
Every building combines a cold-rolled 75 mm steel frame with 40 mm insulated walls and a 40 mm insulated composite roof.
Insulation keeps the space comfortable all year: it holds heat in winter, reduces summer heat gain and cuts condensation, so tools, vehicles and furnishings stay protected. Add draught‑proof doors and double‑glazed windows and you’ve got a room you can genuinely use for a workshop, garage, garden room or small business space.
The Hanson system uses a cold-rolled 75 mm steel frame, finished externally in a brick, stone or plank effect and internally with a smooth white steel sheet.
The walls and roof include 40 mm insulation as standard, creating a strong, low-maintenance building suitable for use as a garage, workshop, garden room or home office.
We’re based in Stoke‑on‑Trent and work across Staffordshire, Cheshire, Derbyshire and surrounding areas. If you’re nearby, ask — we’ll confirm availability.
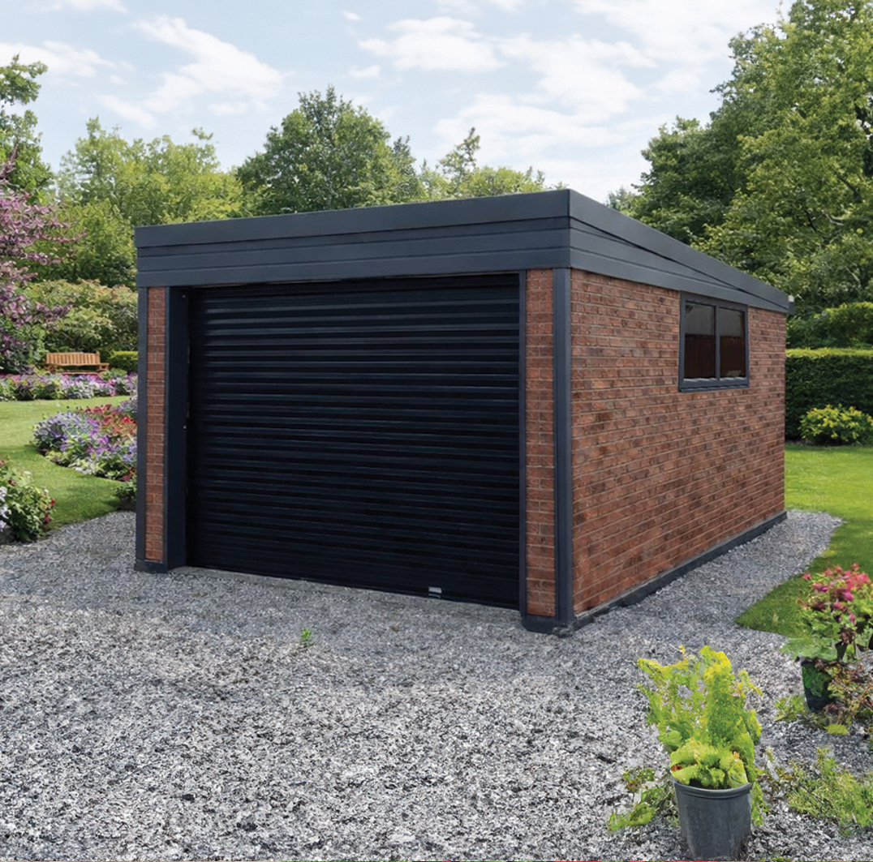
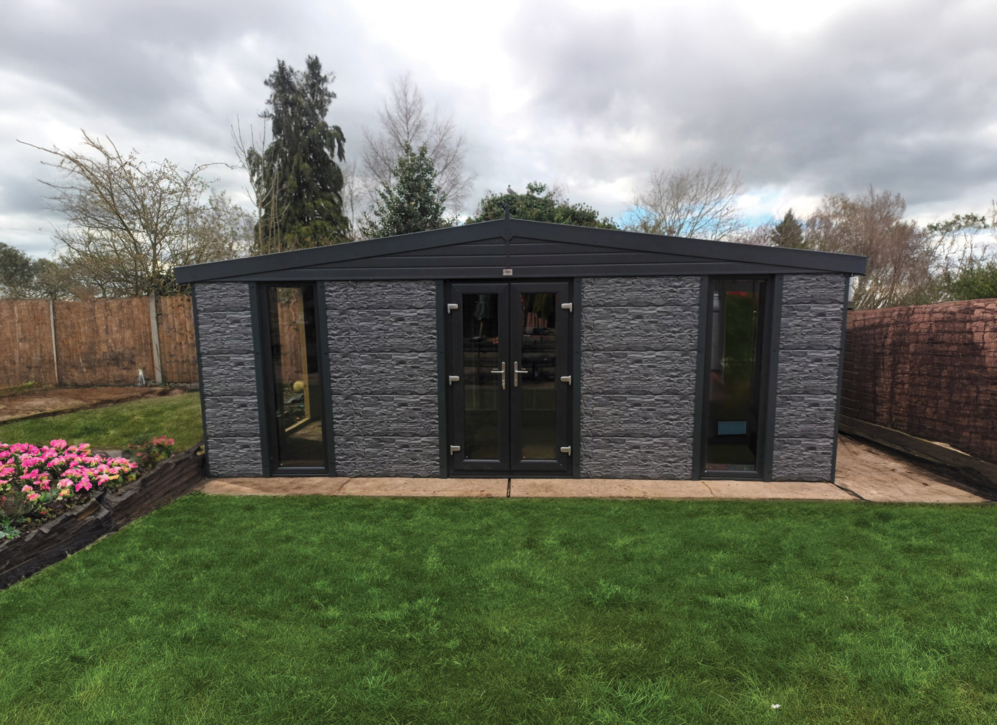
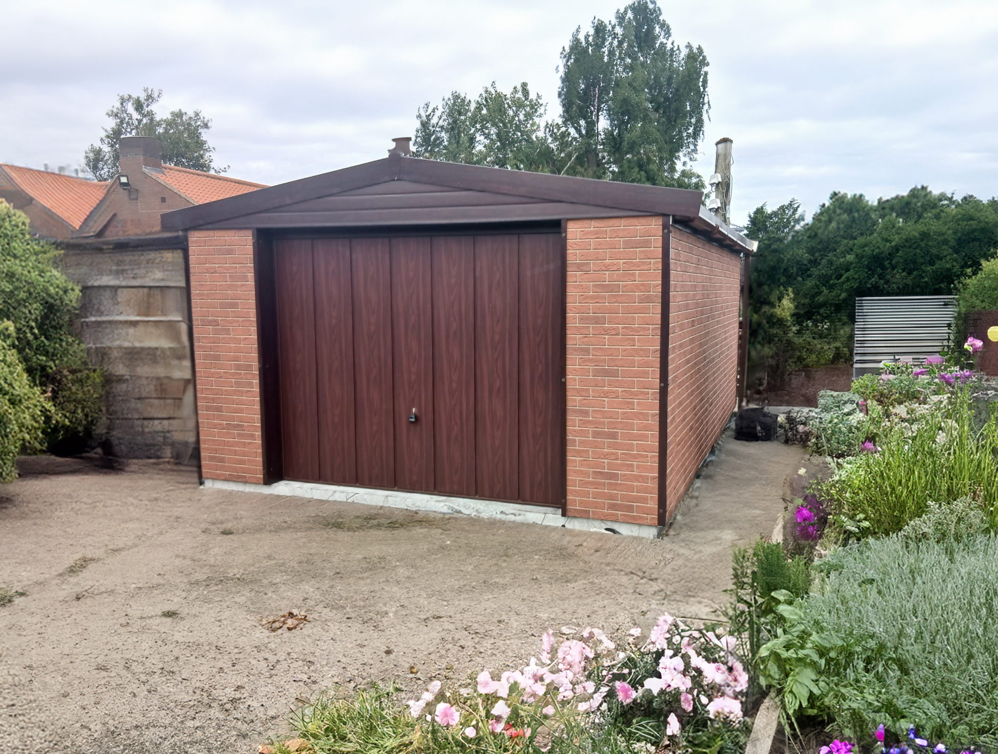
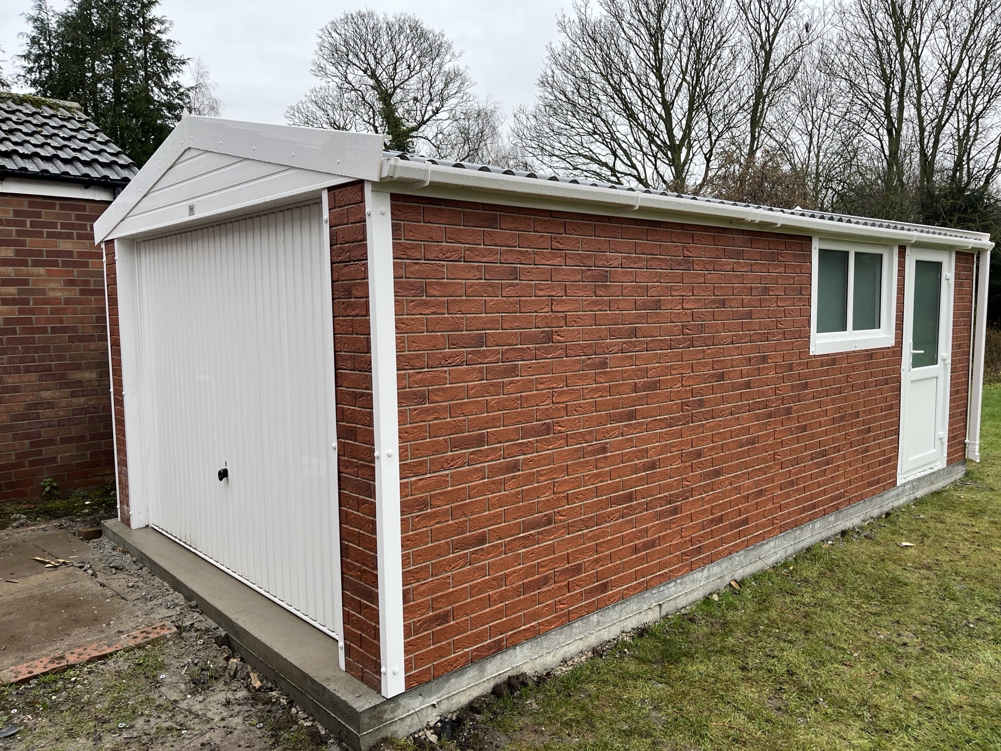
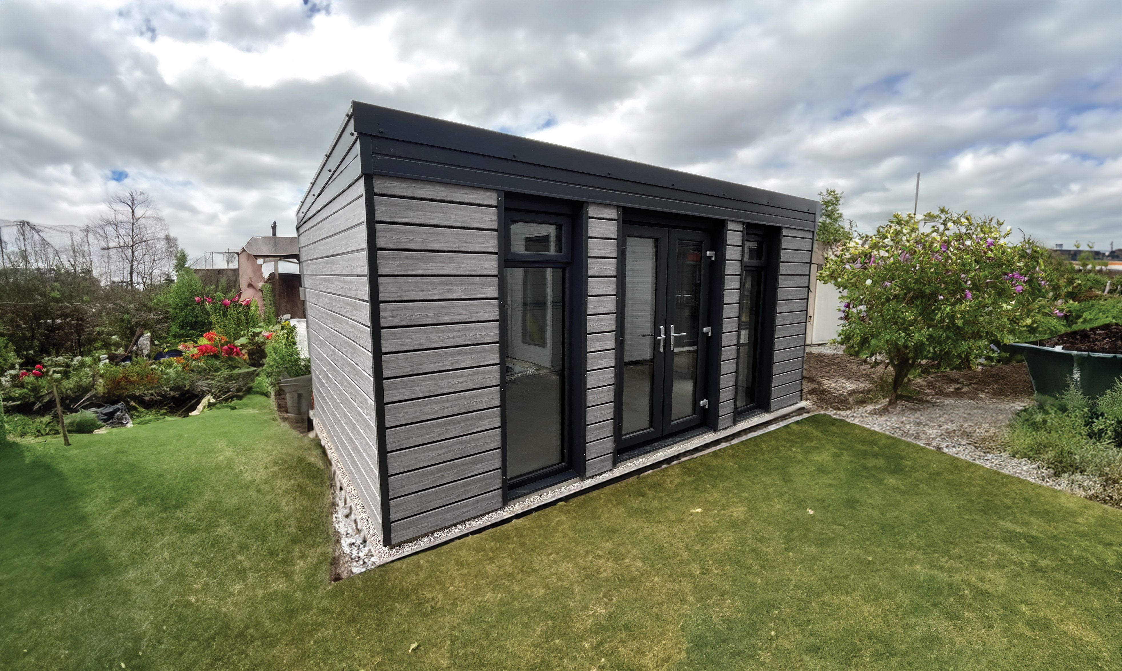
Your garages and garden rooms fabricated right here in the UK
Everything is done in-house by our qualified and professional team.
We’re extremely proud of the quality of our work, which is why we offer a 10-year structural guarantee
From floor layouts to windows, doors, glazing and roofs, your new garden room is only limited by your imagination.
We consistently get excellent reviews and positive feedback from our domestic and commercial clients alike.
From home gyms to garden offices, from convenient storage spaces to a place where you can unwind, we provide garden rooms for any purpose.
Need a new base or an old garage cleared (including asbestos roof removal by licensed contractors)? We handle the lot, so you have one team and one schedule from start to finish.
The standard Hanson specification includes 40 mm insulated walls and a 40 mm insulated composite roof. With suitable doors, windows and heating, the building can provide a comfortable year-round space.
You get a 10‑year structural guarantee, plus manufacturer warranties on cladding, doors and windows.
Yes. Hanson insulated steel garages and garden rooms include 40 mm insulated walls and a 40 mm insulated composite roof as standard.
Yes, we can remove any style garage from site.